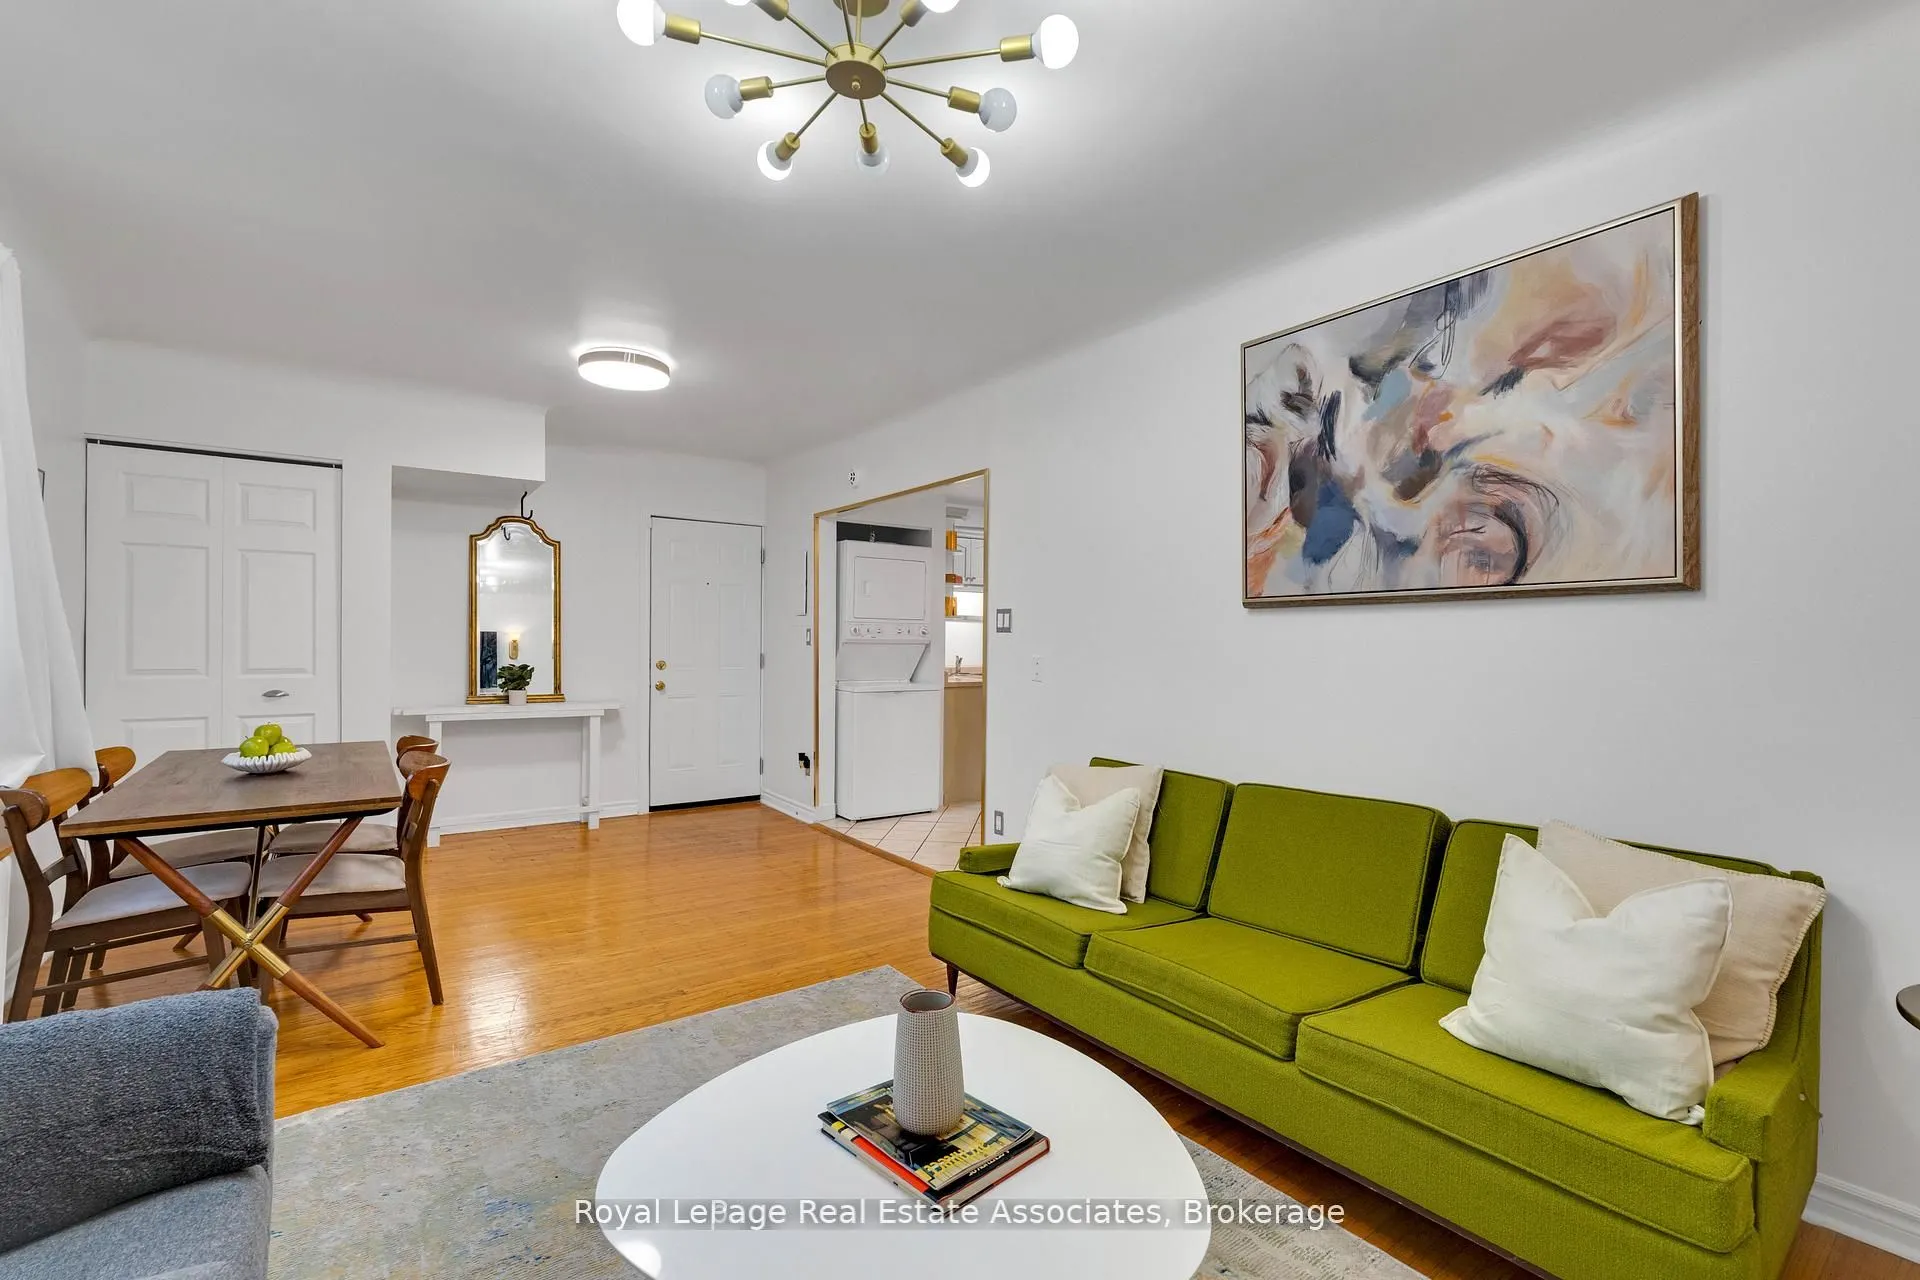
**Welcome to Unit 15 at 2 Vineland Avenue South, Hamilton!** Discover the perfect blend of comfort, character and convenience in this bright and inviting 2-bedroom corner suite. Beautiful hardwood floors add warmth and timeless charm to the sun-filled living and dining areas, creating an inviting sp...ace to relax, entertain and make yourself at home. The spacious kitchen features stainless steel appliances, tiled flooring and a welcoming breakfast area, with direct access to your own private outdoor deck-a wonderful spot to enjoy your morning coffee, unwind after a long day or entertain family and friends. Thoughtfully designed, this suite offers two generously sized bedrooms, ideal for couples, guests, roommates or a dedicated home office. Enjoy the added convenience of **in-suite laundry and an exclusive parking space**-two highly desirable features that make everyday living easier. Set within a secure, professionally managed building with on-site maintenance, this home offers a welcoming residential atmosphere while keeping you connected to everything you need. Enjoy convenient access to public transit, shopping, parks, everyday amenities and Tim Hortons Field. Whether you're taking your first step into homeownership, looking to simplify your lifestyle or searching for an investment opportunity, this charming corner suite offers an appealing combination of space, privacy and urban convenience.**A place to feel at home, a location that keeps you connected, and an opportunity worth discovering. Don't miss it!**
Full Property Details
Interior
Bedrooms
2
Total Bedrooms
2
Washrooms
1
Square Footage
5000+ sqft
Basement
None
Heating Source
Gas
Heating Fuel
Water
Air Conditioning
Other
Family Room
Yes
Kitchens
1
Total Kitchens
1
Fireplace Features
No
Bedrooms
2
Total Bedrooms
2
Washrooms
1
Square Footage
5000+ sqft
Basement
None
Heating Source
Gas
Heating Fuel
Water
Air Conditioning
Other
Family Room
Yes
Kitchens
1
Total Kitchens
1
Fireplace Features
No
Exterior
Driveway
Other,Private,Surface
Parking Spaces
1
Total Parking Spaces
1.00
Parking Description
Other,Private,Surface
Garage Spaces
0
Balcony
Open
Driveway
Other,Private,Surface
Parking Spaces
1
Total Parking Spaces
1.00
Parking Description
Other,Private,Surface
Garage Spaces
0
Balcony
Open
Building Description
Style
Apartment
Home Type
Condo
Subtype
Condo Apt
Year Built
51-99
Property Orientation
North
Exterior Finish
Brick,Brick Front
Possession Date
2/1/2027
Locker
None
Style
Apartment
Home Type
Condo
Subtype
Condo Apt
Year Built
51-99
Property Orientation
North
Exterior Finish
Brick,Brick Front
Possession Date
2/1/2027
Locker
None
Community
Community
Stipley
Community
Stipley
Taxes & Fees
Taxes
$1,601.95 /yr
Tax Year
2025
Occupancy
Owner
Maintenance Fee
$866.12/mo
Common Elements
Included
Heating
Included
Parking
Included
Water
Included
Building Insurance
Included
Taxes
$1,601.95 /yr
Tax Year
2025
Occupancy
Owner
Maintenance Fee
$866.12/mo
Common Elements
Included
Heating
Included
Parking
Included
Water
Included
Building Insurance
Included
Other
Pets
Yes-with Restrictions
Pets
Yes-with Restrictions
Room Types
Bathroom
Tile Floor, 4 Pc Bath, Ceramic Sink
Dimensions 6 x 6 feet
36 sqft
Bedroom
Window, Closet, Hardwood Floor
Dimensions 10.04 x 10.04 feet
100.8 sqft
Bedroom 2
Window, Closet, Hardwood Floor
Dimensions 9.94 x 9.94 feet
98.8 sqft
Dining Room
Hardwood Floor, Window, Open Concept
Dimensions 10.43 x 10.43 feet
108.78 sqft
Kitchen
Stainless Steel Appl, B/I Range
Dimensions 11.88 x 11.88 feet
141.13 sqft
Living Room
Overlooks Dining, Hardwood Floor, Window
Dimensions 11.09 x 11.09 feet
122.99 sqft
Similar Properties(No results)
Mortgage Calculator
Calculate your estimated monthly mortgage payment
Price
$255,999
$
%
%
Monthly payment
By clicking Save, we will calculate your estimated mortgage for all properties using the saved values (down payment percentage, interest rate, and amortization).
The accuracy and applicability of this calculator are not guaranteed.