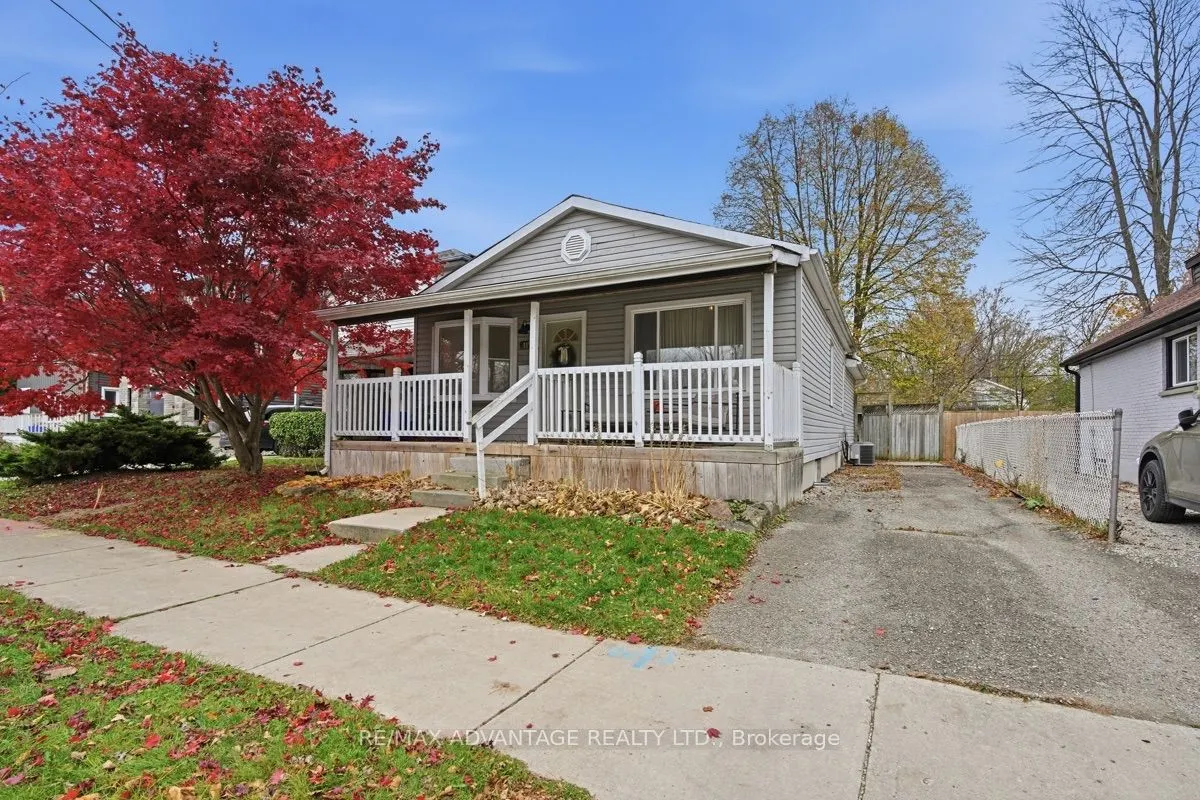
Cute as they come this 2 +1 bedroom, 2 full bathroom Bungalow checks all the right boxes; updated kitchen & baths, open concept w good sized living, dining and kitchen, patio door overlooking private yard with large deck and separate entrance to lower level. Covered front porch brings you into one ...of the most charming & surprisingly spacious bungalows tucked away at the end of Langarth st W. Primary bedroom with large ensuite, second bedroom and another full bath complete the main floor. Fully finished lower level with bedroom, family room and plenty of storage., All this in a great location on Langarth st W where many of the surrounding homes have been remodeled or replaced with new. Walk to most amenities including restaurants, grocery, shopping and much more... A fantastic price for young buyers getting into the market. Absolute pleasure to show but don't wait long, this one's a keeper:)
Full Property Details
Interior
Bedrooms
2
Bedrooms Plus
1
Total Bedrooms
3
Washrooms
2
Square Footage
700-1100 sqft
Basement
Full
Heating Source
Gas
Heating Fuel
Forced Air
Air Conditioning
Central Air
Family Room
No
Kitchens
1
Kitchens Plus
0
Total Kitchens
1
Fireplace Features
No
Bedrooms
2
Bedrooms Plus
1
Total Bedrooms
3
Washrooms
2
Square Footage
700-1100 sqft
Basement
Full
Heating Source
Gas
Heating Fuel
Forced Air
Air Conditioning
Central Air
Family Room
No
Kitchens
1
Kitchens Plus
0
Total Kitchens
1
Fireplace Features
No
Exterior
Depth
131.16
Front
38.0
Driveway
Private
Lot Size
38 x 131.16 ft
Pool
None
Waterfront
None
Parking Spaces
1
Total Parking Spaces
0.00
Parking Description
None
Garage Spaces
0
Zoning
R1-4
Depth
131.16
Front
38.0
Driveway
Private
Lot Size
38 x 131.16 ft
Pool
None
Waterfront
None
Parking Spaces
1
Total Parking Spaces
0.00
Parking Description
None
Garage Spaces
0
Zoning
R1-4
Building Description
Style
Bungalow
Home Type
House
Subtype
Detached
Property Orientation
South
Exterior Finish
Vinyl Siding
Sewers
Sewers
Water Supply
Municipal
Possession Date
12/17/2026
Style
Bungalow
Home Type
House
Subtype
Detached
Property Orientation
South
Exterior Finish
Vinyl Siding
Sewers
Sewers
Water Supply
Municipal
Possession Date
12/17/2026
Community
Community
South E
Community
South E
Taxes & Fees
Taxes
$2,850 /yr
Tax Year
2025
Occupancy
Owner
Taxes
$2,850 /yr
Tax Year
2025
Occupancy
Owner
Room Types
Bathroom
4 Pc Ensuite
Dimensions 10.14 x 6.73 feet
68.24 sqft
Bathroom
-
Dimensions 2.99 x 9.78 feet
29.24 sqft
Bedroom
3 Pc Bath
Dimensions 10.14 x 8.6 feet
87.2 sqft
Bedroom
-
Dimensions 17.09 x 11.98 feet
204.74 sqft
Dining Room
-
Dimensions 9.02 x 10.1 feet
91.1 sqft
Family Room
-
Dimensions 22.8 x 16.17 feet
368.68 sqft
Foyer
-
Dimensions 5.02 x 15.88 feet
79.72 sqft
Kitchen
-
Dimensions 22.8 x 11.15 feet
254.22 sqft
Living Room
-
Dimensions 12.34 x 18.9 feet
233.23 sqft
Other
Walk-In Closet(s)
Dimensions 5.35 x 8.96 feet
47.94 sqft
Primary Bedroom
-
Dimensions 11.06 x 10.14 feet
112.15 sqft
Utility Room
-
Dimensions 11.75 x 14.73 feet
173.08 sqft
Similar Properties(No results)
Mortgage Calculator
Calculate your estimated monthly mortgage payment
Price
$399,900
$
%
%
Monthly payment
By clicking Save, we will calculate your estimated mortgage for all properties using the saved values (down payment percentage, interest rate, and amortization).
The accuracy and applicability of this calculator are not guaranteed.