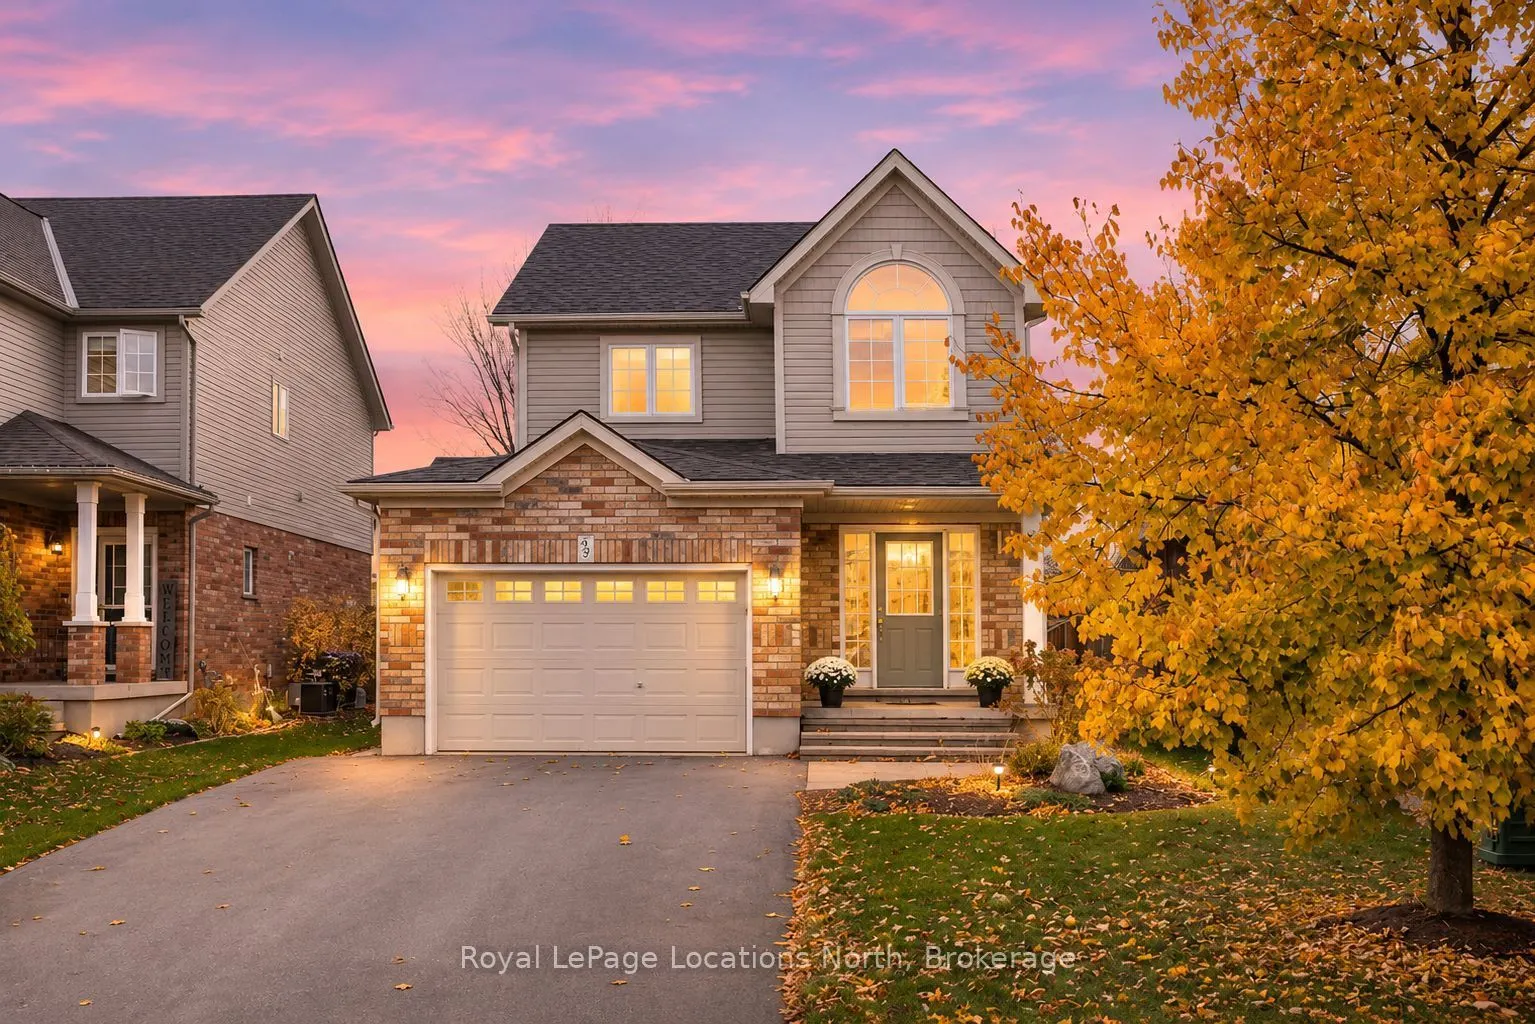
Sign In or Create a Free Account to see full details of this property
Key Facts
Key facts for 320 Holden Street
Property Type
House, 2-Storey
Parking
Attached 1 garage, 2 parking
MLS #
S14161096
Size
1100-1500 sqft
Basement
Finished
Listed on
2026-11-08
Lot size
39 x 109.91
Tax
$4,215 /yr
Days on Market
0
Approximate Age
16-30
Maintenance Fee
-
Description
Family life comes easy in this bright 3+1 bedroom Collingwood home, with a fully finished basement giving growing families extra breathing room, an attached garage and a private, mostly fenced backyard. The big-ticket updates are done: new furnace, electric hot water tank, 2024 roof, freshly paved 2...025 driveway and fresh paint throughout, so you can simply move in and enjoy. A soaring 20'+ foyer with lots of natural light welcomes you inside, with hardwood stairs leading to the second floor and a convenient powder room on the main level. The open-concept kitchen offers loads of counter space, stainless steel appliances, an undermount sink and backsplash, plus a good-sized eat-in area with a breakfast bar overlooking the family room and backyard. Relax in the cozy living room by the gas fireplace with its classic red brick surround and built-in cabinets. Updated flooring completes the main level. Upstairs are 3 bedrooms, a 3-piece ensuite and an additional 4-piece bathroom. The fully finished lower level adds a large rec room, another bathroom, a separate laundry room and a versatile bonus room ideal as a 4th bedroom, home office or music room. Outside, the oversized, expanded driveway is freshly paved. Enjoy the newer deck with a privacy wall and awning for shade on hot summer afternoons, mature trees, professional landscaping and a large shed, all in a mostly fenced backyard with great privacy. The location truly steals the show: close to schools and just minutes from everyday amenities, this is where four-season living comes alive. Hop on the Georgian Trail for a bike ride, soak up Georgian Bay sunsets at Sunset Point Beach, or head to Blue Mountain, just 15 minutes away, for skiing, hiking and village vibes year-round!
Full Property Details
Interior
Bedrooms
3
Bedrooms Plus
1
Total Bedrooms
4
Washrooms
4
Square Footage
1100-1500 sqft
Basement
Finished
Heating Source
Gas
Heating Fuel
Forced Air
Air Conditioning
Central Air
Family Room
Yes
Kitchens
1
Total Kitchens
1
Fireplace Features
Yes
Bedrooms
3
Bedrooms Plus
1
Total Bedrooms
4
Washrooms
4
Square Footage
1100-1500 sqft
Basement
Finished
Heating Source
Gas
Heating Fuel
Forced Air
Air Conditioning
Central Air
Family Room
Yes
Kitchens
1
Total Kitchens
1
Fireplace Features
Yes
Exterior
Depth
109.91
Front
39.37
Lot Size
39 x 109.91 ft
Pool
None
Parking Spaces
2
Total Parking Spaces
3.00
Parking Description
Attached
Garage Spaces
1
Depth
109.91
Front
39.37
Lot Size
39 x 109.91 ft
Pool
None
Parking Spaces
2
Total Parking Spaces
3.00
Parking Description
Attached
Garage Spaces
1
Building Description
Style
2-Storey
Home Type
House
Subtype
Detached
Year Built
16-30
Property Orientation
East
Exterior Finish
Brick,Vinyl Siding
Sewers
Sewers
Water Supply
Municipal
Possession Date
No Data
Style
2-Storey
Home Type
House
Subtype
Detached
Year Built
16-30
Property Orientation
East
Exterior Finish
Brick,Vinyl Siding
Sewers
Sewers
Water Supply
Municipal
Possession Date
No Data
Community
Community
Collingwood
Community
Collingwood
Taxes & Fees
Taxes
$4,215 /yr
Tax Year
2025
Occupancy
Owner
Taxes
$4,215 /yr
Tax Year
2025
Occupancy
Owner
Room Types
Bedroom
-
Dimensions 10.2 x 11.75 feet
119.85 sqft
Bedroom
-
Dimensions 11.48 x 10.37 feet
119.05 sqft
Bedroom
-
Dimensions 14.21 x 11.32 feet
160.86 sqft
Dining Room
-
Dimensions 11.22 x 11.29 feet
126.67 sqft
Kitchen
-
Dimensions 11.32 x 11.25 feet
127.35 sqft
Laundry
-
Dimensions 9.15 x 5.81 feet
53.16 sqft
Living Room
-
Dimensions 20.54 x 12.14 feet
249.36 sqft
Primary Bedroom
-
Dimensions 14.3 x 12.47 feet
178.32 sqft
Recreation
-
Dimensions 12.11 x 11.81 feet
143.02 sqft
Similar Properties(No results)
Mortgage Calculator
Calculate your estimated monthly mortgage payment
Price
$775,000
$
%
%
Monthly payment
By clicking Save, we will calculate your estimated mortgage for all properties using the saved values (down payment percentage, interest rate, and amortization).
The accuracy and applicability of this calculator are not guaranteed.