Sign In or Create a Free Account to see full details of this property
Key Facts
Key facts for 81 Valridge Drive #35
Property Type
Condo, 2-Storey
Parking
Private 1 garage, 2 parking
MLS #
X14172644
Size
1400-1599 sqft
Basement
Finished
Listed on
2026-11-11
Lot size
-
Tax
$4,362.93 /yr
Days on Market
1
Approximate Age
16-30
Maintenance Fee
$477.43/mo
Common Elements, Bui...
Description
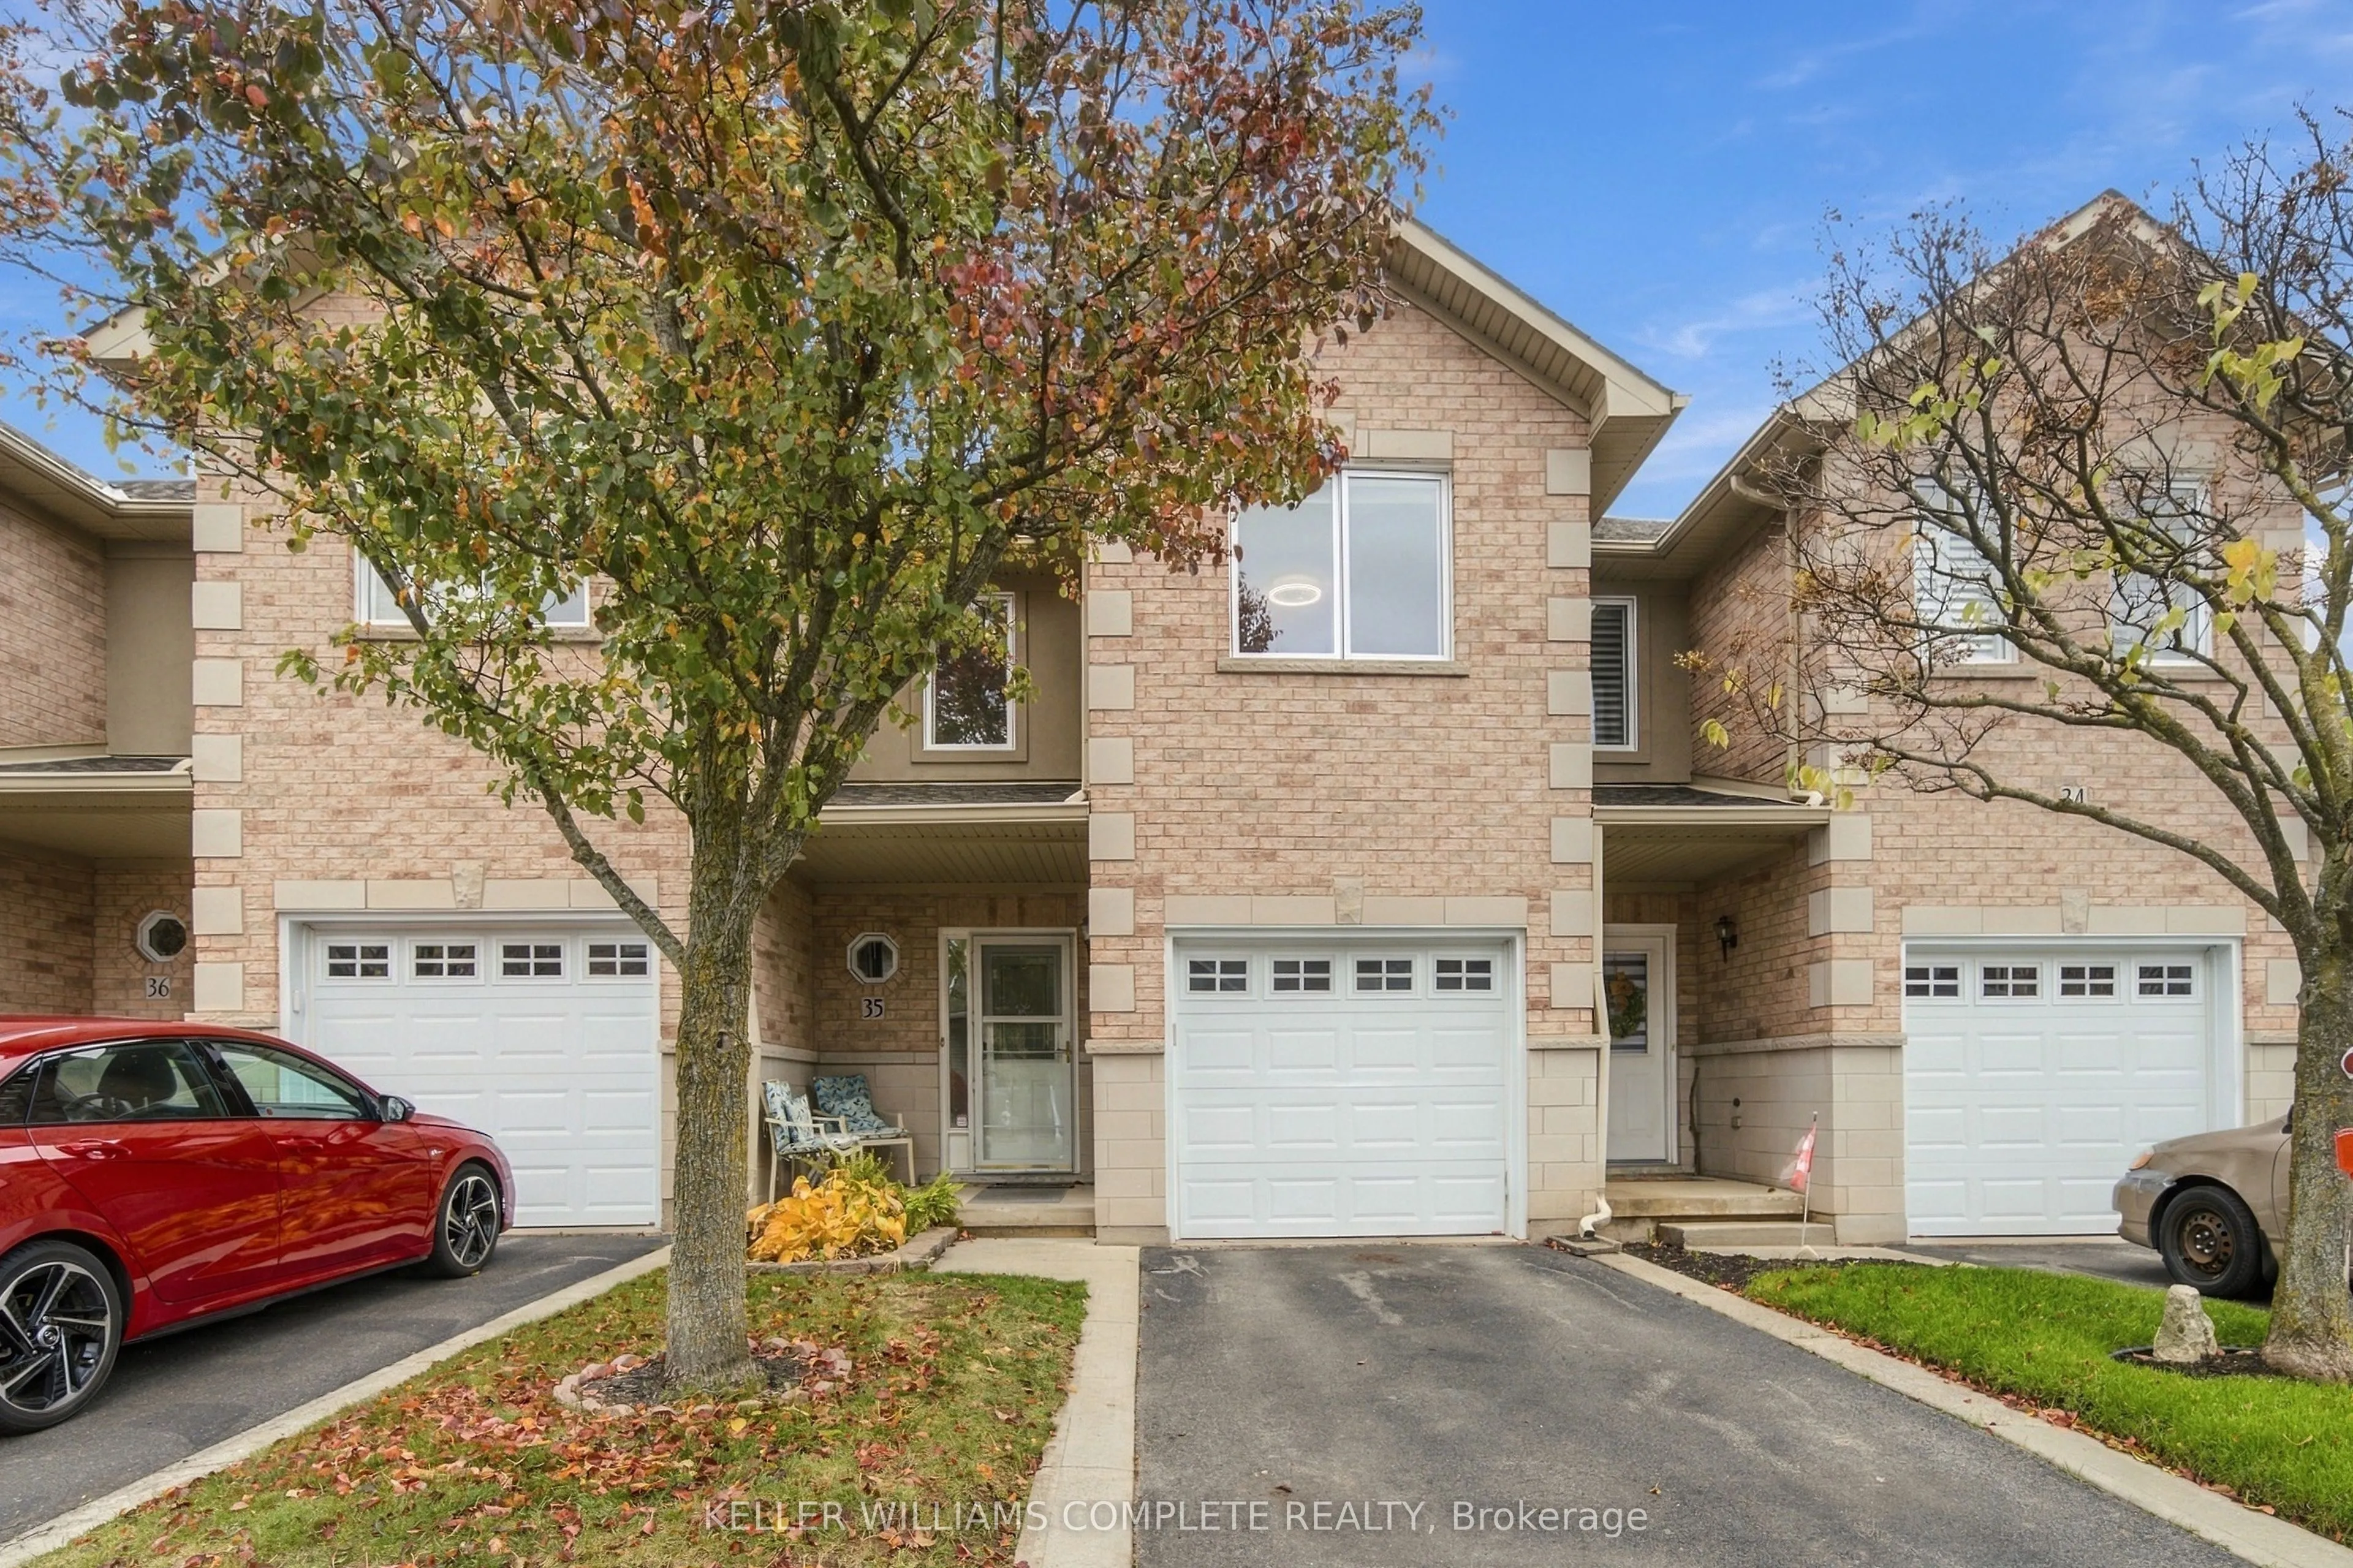
ANCASTER LIVING AT ITS FINEST! Welcome to 81 Valridge Drive, Unit 35! Nestled in a sought-after, family-friendly community, this beautifully maintained 3-bedroom, 3-bathroom townhome offers approximately 1,800 sq. ft. of finished living space! Step inside to a bright, open-concept layout featuring h...ardwood floors, a modern kitchen, and an inviting living room with a cozy gas fireplace. The spacious dining area opens to a private backyard with an oversized deck, perfect for entertaining or relaxing. Upstairs, discover three generous bedrooms, including a spacious primary retreat with a walk-in closet and semi-ensuite access. The finished lower level offers a versatile recreation room, additional bathroom, and ample storage. Enjoy recent upgrades including newer windows, carpeting, and garage door, plus the convenience of interior garage access. Ideally situated minutes from excellent schools, scenic trails, parks, shopping, restaurants, and highway access. SPACE, STYLE & LOCATION - THIS ANCASTER GEM CHECKS ALL THE BOXES!
Full Property Details
Interior
Bedrooms
3
Total Bedrooms
3
Washrooms
3
Square Footage
1400-1599 sqft
Basement
Finished
Heating Source
Gas
Heating Fuel
Forced Air
Air Conditioning
Central Air
Family Room
Yes
Kitchens
1
Total Kitchens
1
Fireplace Features
Yes
Bedrooms
3
Total Bedrooms
3
Washrooms
3
Square Footage
1400-1599 sqft
Basement
Finished
Heating Source
Gas
Heating Fuel
Forced Air
Air Conditioning
Central Air
Family Room
Yes
Kitchens
1
Total Kitchens
1
Fireplace Features
Yes
Exterior
Driveway
Private
Parking Spaces
2
Total Parking Spaces
2.00
Parking Description
Private
Garage Spaces
1
Balcony
None
Driveway
Private
Parking Spaces
2
Total Parking Spaces
2.00
Parking Description
Private
Garage Spaces
1
Balcony
None
Building Description
Style
2-Storey
Home Type
Condo
Subtype
Condo Townhouse
Year Built
16-30
Property Orientation
East
Exterior Finish
Brick
Possession Date
1/1/2027
Locker
None
Style
2-Storey
Home Type
Condo
Subtype
Condo Townhouse
Year Built
16-30
Property Orientation
East
Exterior Finish
Brick
Possession Date
1/1/2027
Locker
None
Community
Community
Ancaster
Community
Ancaster
Taxes & Fees
Taxes
$4,362.93 /yr
Tax Year
2025
Occupancy
Tenant
Maintenance Fee
$477.43/mo
Common Elements
Included
Building Insurance
Included
Taxes
$4,362.93 /yr
Tax Year
2025
Occupancy
Tenant
Maintenance Fee
$477.43/mo
Common Elements
Included
Building Insurance
Included
Other
Pets
Yes-with Restrictions
Pets
Yes-with Restrictions
Room Types
Bedroom 2
-
Dimensions 16.77 x 10.01 feet
167.87 sqft
Bedroom 3
-
Dimensions 16.77 x 8.5 feet
142.54 sqft
Dining Room
Hardwood Floor, W/O To Deck
Dimensions 17.72 x 8.66 feet
153.46 sqft
Kitchen
Modern Kitchen, Overlooks Living
Dimensions 11.81 x 10.83 feet
127.9 sqft
Living Room
Gas Fireplace, Hardwood Floor, Open Concept
Dimensions 15.42 x 10.33 feet
159.29 sqft
Powder Room
-
Dimensions 6.82 x 2.95 feet
20.12 sqft
Primary Bedroom
-
Dimensions 18.83 x 15.49 feet
291.68 sqft
Recreation
-
Dimensions 18.18 x 14.24 feet
258.88 sqft
Similar Properties(No results)
Mortgage Calculator
Calculate your estimated monthly mortgage payment
Price
$599,900
$
%
%
Monthly payment
By clicking Save, we will calculate your estimated mortgage for all properties using the saved values (down payment percentage, interest rate, and amortization).
The accuracy and applicability of this calculator are not guaranteed.