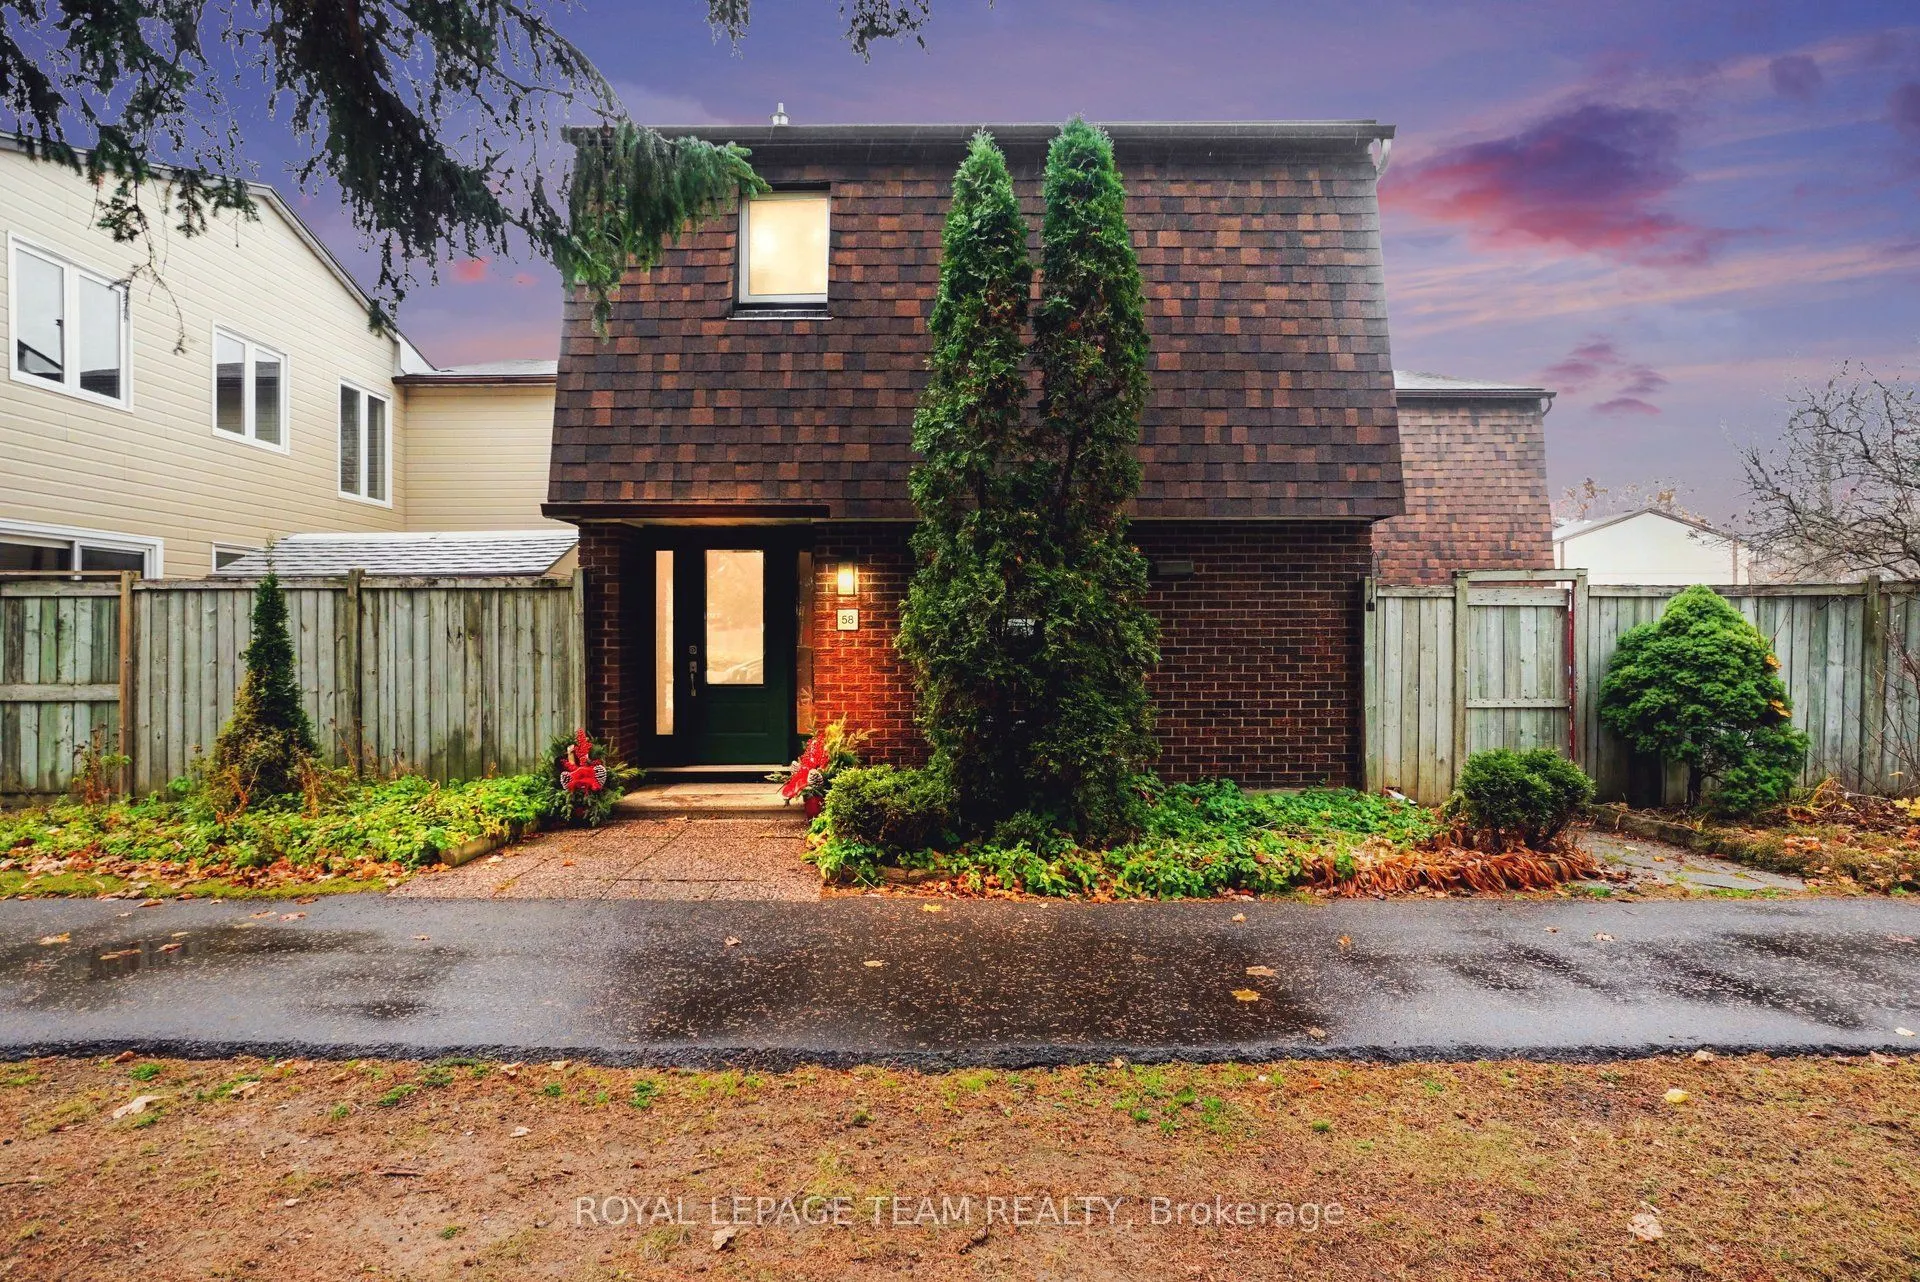
Welcome to this bright, spacious, and beautifully maintained 3-bedroom, 2-bathroom townhome, ideally situated on the edge of the development in a fantastic family-friendly location! This unit is only attached at one corner, and has a great functional two-storey layout which features hardwood floorin...g, fresh paint, and plenty of natural light throughout. The main living spaces are warm and welcoming with a natural gas fireplace, making it easy to settle in and enjoy. The fully finished basement adds valuable living space, complete with a cozy family room, a full bathroom, and convenient laundry facilities. Upstairs, you'll find three comfortable bedrooms and an full bathroom. Step outside to enjoy your own private, fully fenced and beautifully landscaped outdoor space, featuring garden beds and a patio - perfect for relaxing, entertaining, or enjoying a little gardening. Residents also enjoy access to the community's outdoor swimming pool and park. The location is hard to beat, with an indoor swimming pool, baseball field, park, and two elementary schools all nearby. Freshly painted and move-in ready, this wonderful home offers comfortable living, great outdoor space, and an excellent location. A fantastic opportunity for families, first-time buyers, or anyone looking for a welcoming place to call home!
Full Property Details
Interior
Bedrooms
3
Total Bedrooms
3
Washrooms
2
Square Footage
1200-1399 sqft
Basement
Finished
Heating Source
Electric
Heating Fuel
Baseboard
Air Conditioning
None
Family Room
No
Kitchens
1
Total Kitchens
1
Fireplace Features
Yes
Bedrooms
3
Total Bedrooms
3
Washrooms
2
Square Footage
1200-1399 sqft
Basement
Finished
Heating Source
Electric
Heating Fuel
Baseboard
Air Conditioning
None
Family Room
No
Kitchens
1
Total Kitchens
1
Fireplace Features
Yes
Exterior
Driveway
Reserved/Assigned
Pool
Outdoor Pool
Waterfront
None
Parking Spaces
1
Total Parking Spaces
1.00
Parking Description
Reserved/Assigned
Garage Spaces
0
Balcony
None
Driveway
Reserved/Assigned
Pool
Outdoor Pool
Waterfront
None
Parking Spaces
1
Total Parking Spaces
1.00
Parking Description
Reserved/Assigned
Garage Spaces
0
Balcony
None
Building Description
Style
2-Storey
Home Type
Condo
Subtype
Condo Townhouse
Property Orientation
South
Exterior Finish
Brick,Vinyl Siding
Possession Date
No Data
Locker
None
Style
2-Storey
Home Type
Condo
Subtype
Condo Townhouse
Property Orientation
South
Exterior Finish
Brick,Vinyl Siding
Possession Date
No Data
Locker
None
Community
Community
Sawmill Creek/Timbermill
Community
Sawmill Creek/Timbermill
Taxes & Fees
Taxes
$2,305 /yr
Tax Year
2025
Occupancy
Owner
Maintenance Fee
$699.40/mo
Common Elements
Included
Parking
Included
Water
Included
Building Insurance
Included
Taxes
$2,305 /yr
Tax Year
2025
Occupancy
Owner
Maintenance Fee
$699.40/mo
Common Elements
Included
Parking
Included
Water
Included
Building Insurance
Included
Other
Pets
Yes-with Restrictions
Pets
Yes-with Restrictions
Room Types
Bedroom
-
Dimensions 13.91 x 10.7 feet
148.84 sqft
Bedroom
-
Dimensions 13.91 x 9.91 feet
137.85 sqft
Dining Room
-
Dimensions 11.15 x 9.55 feet
106.48 sqft
Kitchen
-
Dimensions 13.12 x 10.6 feet
139.07 sqft
Living Room
-
Dimensions 21.56 x 11.45 feet
246.86 sqft
Primary Bedroom
-
Dimensions 17624.67 x 10.07 feet
177480.43 sqft
Similar Properties(No results)
Mortgage Calculator
Calculate your estimated monthly mortgage payment
Price
$374,900
$
%
%
Monthly payment
By clicking Save, we will calculate your estimated mortgage for all properties using the saved values (down payment percentage, interest rate, and amortization).
The accuracy and applicability of this calculator are not guaranteed.