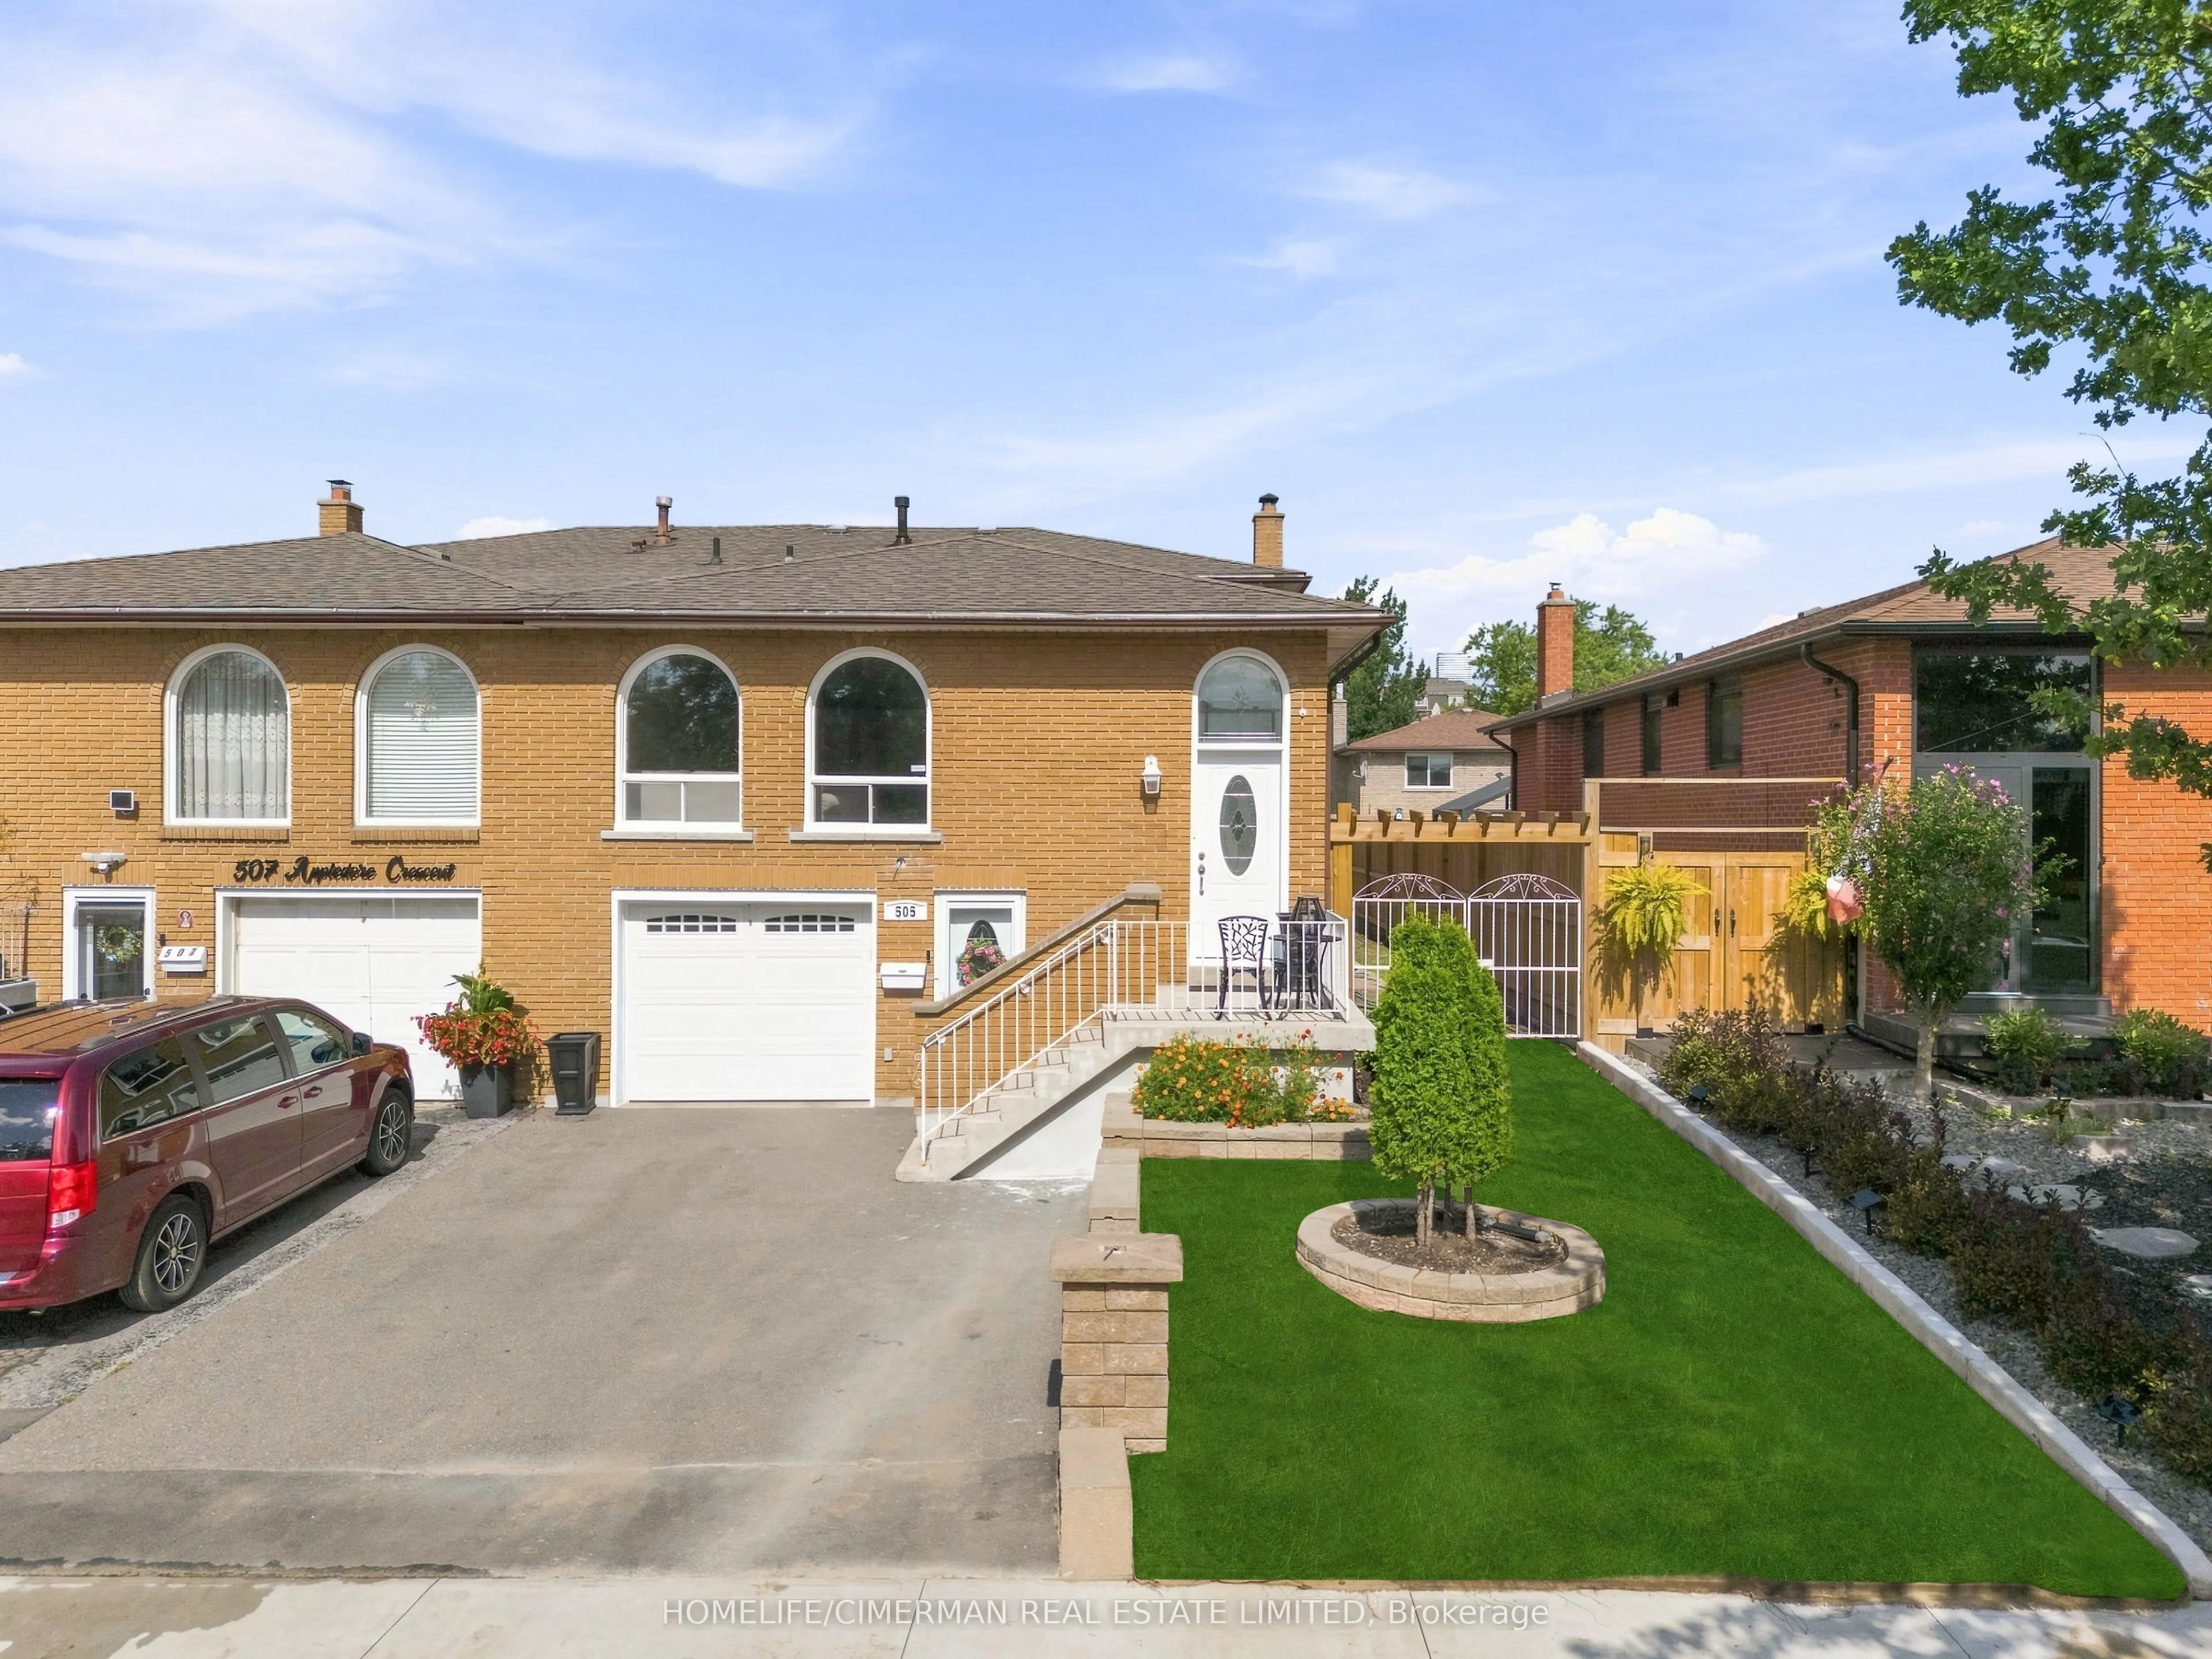
Sign In or Create a Free Account to see full details of this property
Key Facts
Key facts for 505 Appledore Crescent
Property Type
House, Backsplit 5
Parking
Built-In 1 garage, 2 parking
MLS #
W14151674
Size
1500-2000 sqft
Basement
Finished,Walk-Out
Listed on
2026-11-05
Lot size
33 x 110.27
Tax
$5,872.34 /yr
Days on Market
0
Approximate Age
-
Maintenance Fee
-
Description
Beautiful and very well maintained home!! Super clean! Great location! 4 Bedroom semi in desirable Cooksville! Large 5 level backsplit featuring great size rooms, beautiful woodburning fireplace (as-is), private backyard, amazing large family room with walk out to deck and yard. Sunny and bright. Ha...rdwood floors throughout. Basement laminate flooring and pot lights. Renovated upper bathroom, his and hers sinks. Grass newly installed. Newer sprinkler system installed (as-is). House being sold in "As-Is Condition". Needs some TLC and Buyer's personal touch! Great potential and location! Close to hospital, hwy, transit, Cooksville Creek public school, St. Catherine of Siena Catholic school, Sgt David Yakichuk Park and Camilla Park!! Easy to show! Motivated Seller!!
Full Property Details
Interior
Bedrooms
4
Total Bedrooms
4
Washrooms
2
Square Footage
1500-2000 sqft
Basement
Finished,Walk-Out
Heating Source
Gas
Heating Fuel
Forced Air
Air Conditioning
Central Air
Family Room
Yes
Kitchens
1
Total Kitchens
1
Fireplace Features
Yes
Bedrooms
4
Total Bedrooms
4
Washrooms
2
Square Footage
1500-2000 sqft
Basement
Finished,Walk-Out
Heating Source
Gas
Heating Fuel
Forced Air
Air Conditioning
Central Air
Family Room
Yes
Kitchens
1
Total Kitchens
1
Fireplace Features
Yes
Exterior
Depth
110.27
Front
32.73
Driveway
Private
Lot Size
33 x 110.27 ft
Pool
None
Parking Spaces
2
Total Parking Spaces
3.00
Parking Description
Built-In
Garage Spaces
1
Depth
110.27
Front
32.73
Driveway
Private
Lot Size
33 x 110.27 ft
Pool
None
Parking Spaces
2
Total Parking Spaces
3.00
Parking Description
Built-In
Garage Spaces
1
Building Description
Style
Backsplit 5
Home Type
House
Subtype
Semi-Detached
Property Orientation
North
Exterior Finish
Brick
Sewers
Sewers
Water Supply
Municipal
Possession Date
No Data
Style
Backsplit 5
Home Type
House
Subtype
Semi-Detached
Property Orientation
North
Exterior Finish
Brick
Sewers
Sewers
Water Supply
Municipal
Possession Date
No Data
Community
Community
Cooksville
Community
Cooksville
Taxes & Fees
Taxes
$5,872.34 /yr
Tax Year
2025
Occupancy
Owner
Taxes
$5,872.34 /yr
Tax Year
2025
Occupancy
Owner
Room Types
Bedroom 2
Hardwood Floor, Closet, Window
Dimensions 14.6 x 9.78 feet
142.79 sqft
Bedroom 3
Hardwood Floor, Closet, Window
Dimensions 9.25 x 9.15 feet
84.64 sqft
Bedroom 4
Hardwood Floor, Closet, Window
Dimensions 15.19 x 9.78 feet
148.56 sqft
Dining Room
Hardwood Floor, Open Concept, Combined w/Living
Dimensions 9.78 x 11.06 feet
108.17 sqft
Family Room
Hardwood Floor, W/O To Deck, Fireplace
Dimensions 23.16 x 13.09 feet
303.16 sqft
Kitchen
Ceramic Floor, Eat-in Kitchen, Window
Dimensions 17.22 x 9.81 feet
168.93 sqft
Living Room
Hardwood Floor, Open Concept, Large Window
Dimensions 13.71 x 12.89 feet
176.72 sqft
Office
Laminate, Walk-Out, Closet
Dimensions 14.67 x 12.3 feet
180.44 sqft
Primary Bedroom
Hardwood Floor, Closet, Window
Dimensions 12.89 x 11.61 feet
149.65 sqft
Recreation
Laminate, Pot Lights, Combined w/Laundry
Dimensions 22.83 x 12.01 feet
274.19 sqft
Similar Properties(No results)
Mortgage Calculator
Calculate your estimated monthly mortgage payment
Price
$865,000
$
%
%
Monthly payment
By clicking Save, we will calculate your estimated mortgage for all properties using the saved values (down payment percentage, interest rate, and amortization).
The accuracy and applicability of this calculator are not guaranteed.