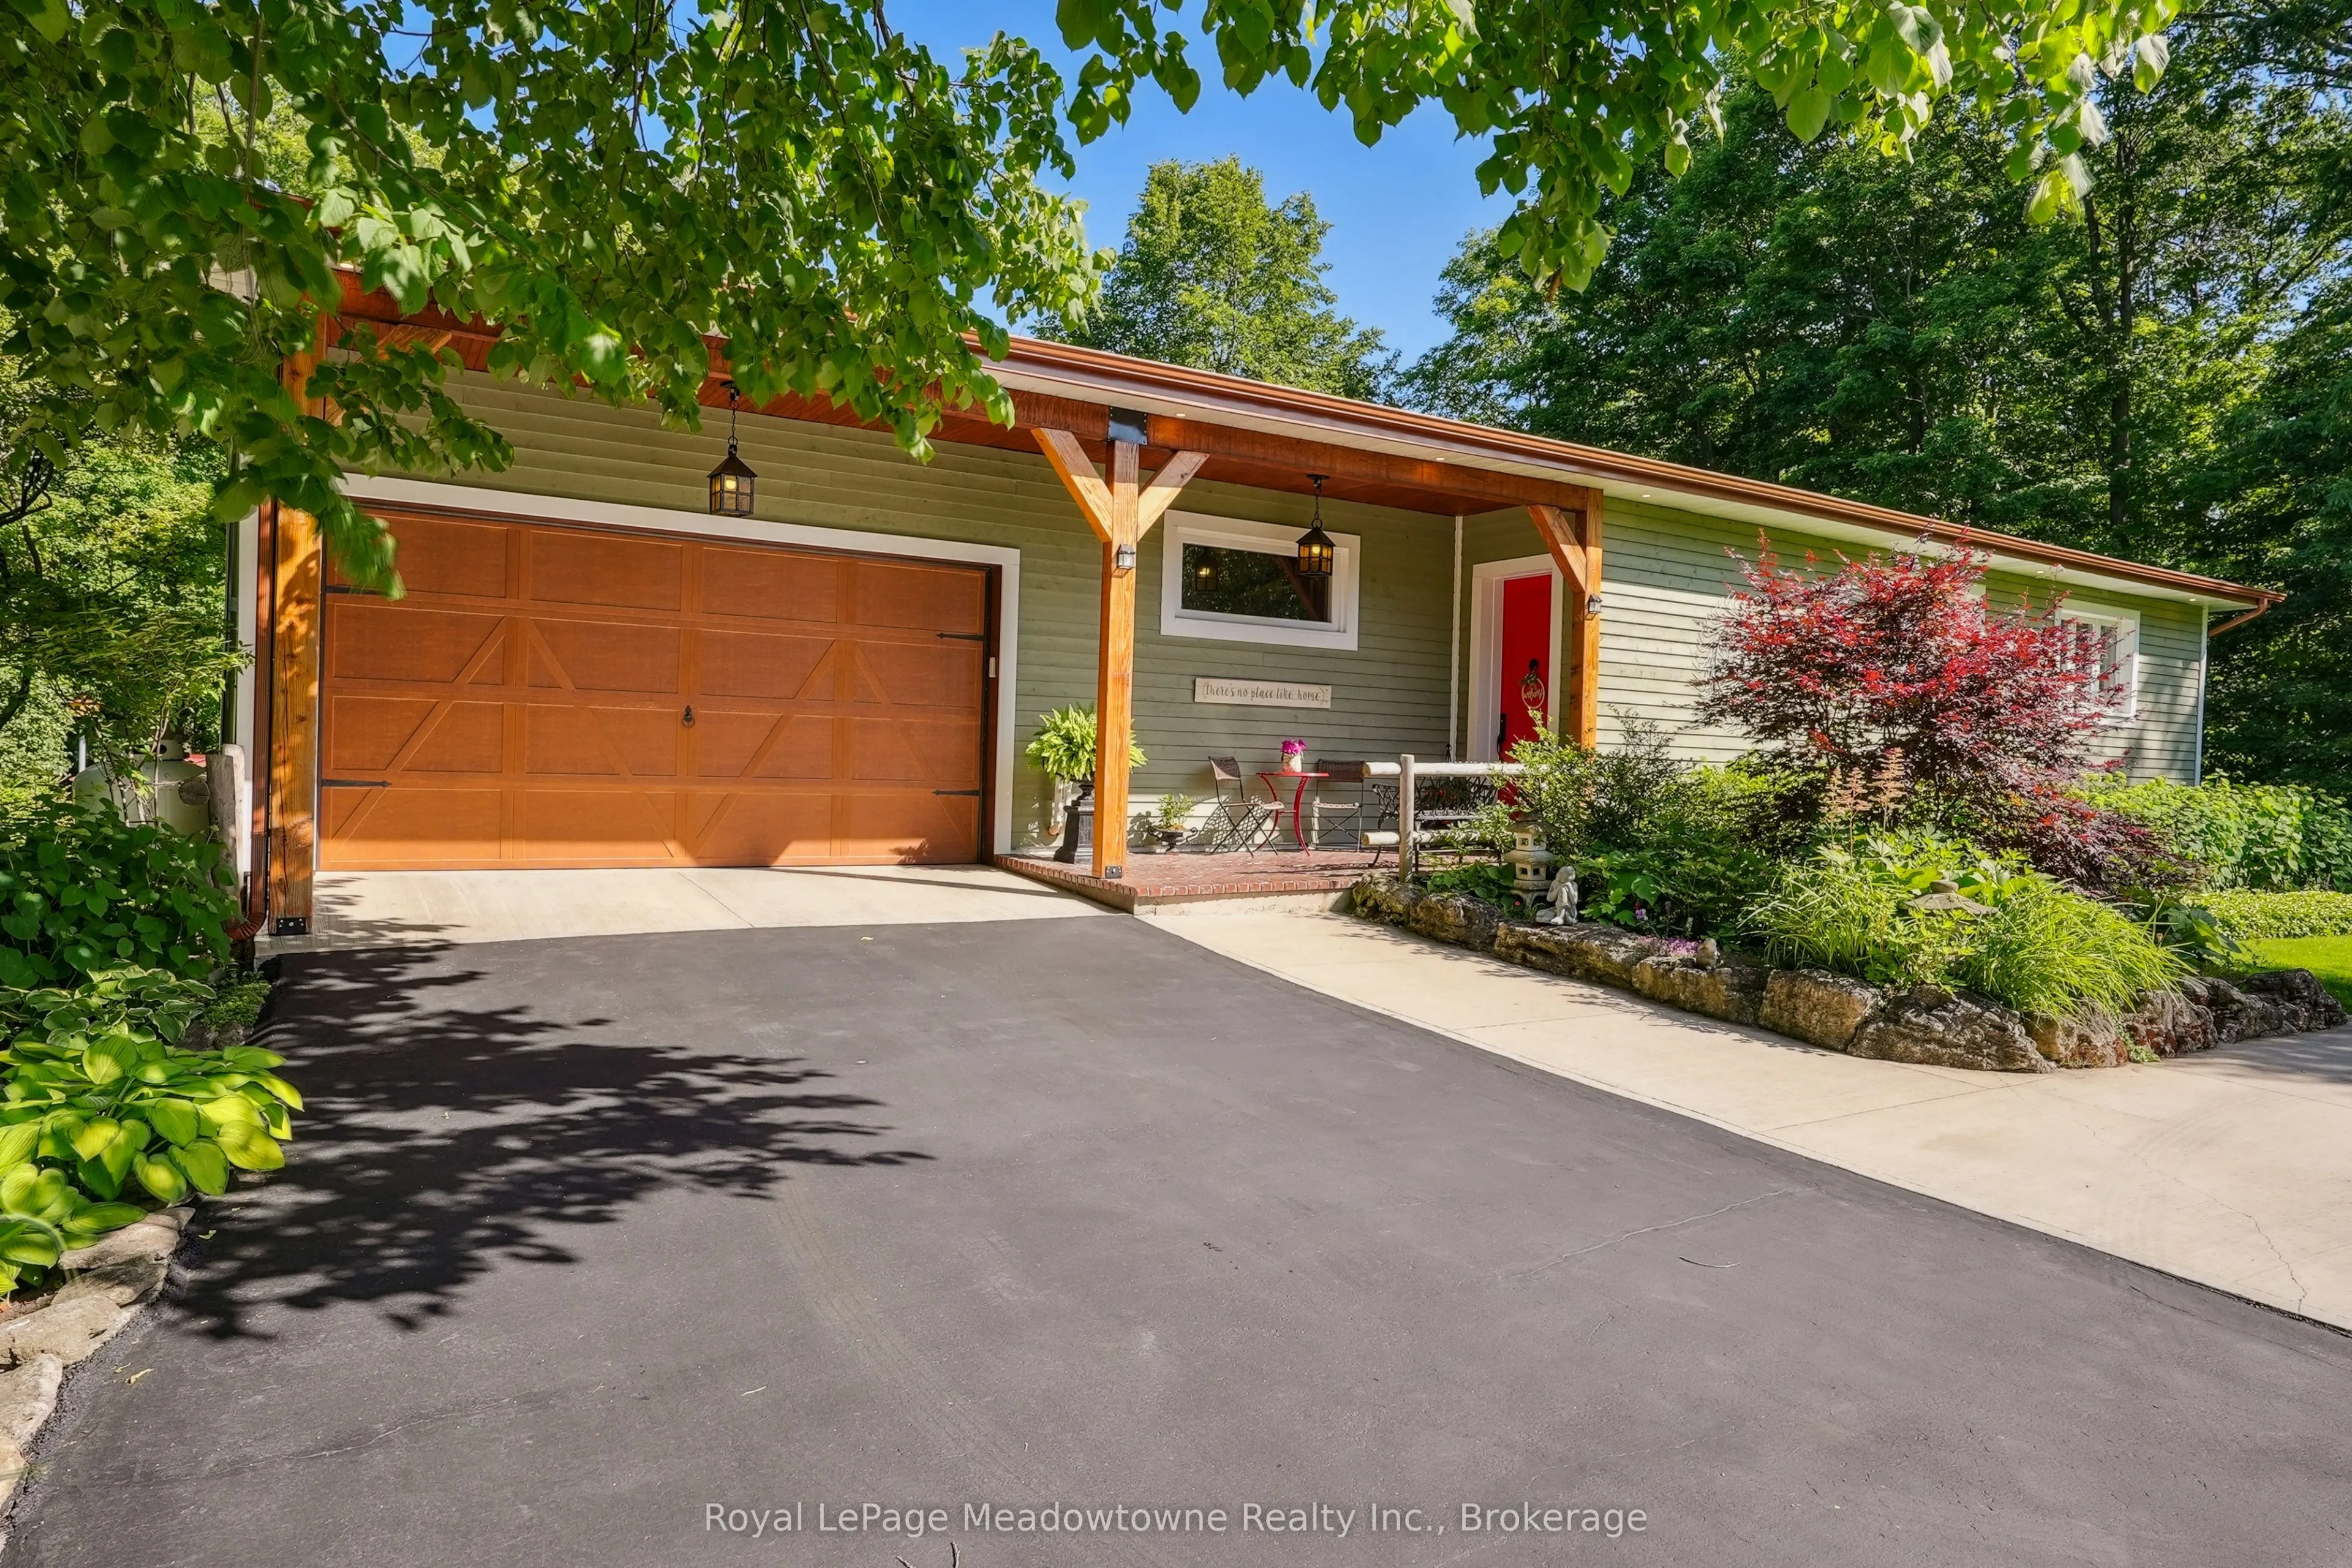
Sign In or Create a Free Account to see full details of this property
Key Facts
Key facts for 9878 15 Side Road
Property Type
House, Bungalow-Raised
Parking
Attached 1 garage, 8 parking
MLS #
W14133748
Size
1500-2000 sqft
Basement
Full,Finished with Walk-Out
Listed on
2026-10-30
Lot size
182 x 240.0
Tax
$5,905 /yr
Days on Market
6
Approximate Age
51-99
Maintenance Fee
-
Description
Escape the City; Embrace Country Living. Sitting proudly on a peaceful country road in East Speyside, just minutes north of Milton, this beautifully renovated country retreat invites you to slow down and enjoy the good life. Set on a pristine, park-like acre backing onto a serene ravine, this 3-bedr...oom raised bungalow is a gardeners dream and a hobbyists haven. Step inside to a fully renovated open-concept main floor with a sun-filled kitchen, vaulted ceilings, and a cozy propane fireplace in the living room. Enjoy sweeping views of lush perennial gardens from every window. The walkout lower level adds incredible versatility with a second kitchen, rec room warmed by a wood fireplace, a spacious laundry/sewing room, guest bedroom, and 3-piece bath. Outside, you'll fall in love with the maple forest, tranquil trails, fire pit, and storybook bridge over a gentle stream. A breathtaking wisteria-covered pergola creates the perfect backdrop for summer evenings, while a workshop is ready for your creative projects. With great schools, nearby hiking, and an easy commute to the city, this is the countryside escape you've been waiting for. Properties like this are rarely offered don't miss your chance to make it yours.
Vaulted Ceiling(s), Access To Garage, Beamed Ceilings
Dimensions 15.42 x 13.58 feet
209.4 sqft
Kitchen
Vaulted Ceiling(s), Tile Floor, Beamed Ceilings
Dimensions 15.42 x 10.83 feet
167 sqft
Kitchen
Laminate, Pantry
Dimensions 22.74 x 9.68 feet
220.12 sqft
Laundry
Laminate
Dimensions 17.16 x 8.07 feet
138.48 sqft
Living Room
Vaulted Ceiling(s), Fireplace, Beamed Ceilings
Dimensions 20.41 x 14.83 feet
302.68 sqft
Pantry
Laminate
Dimensions 6.66 x 6 feet
39.96 sqft
Primary Bedroom
3 Pc Ensuite, Hardwood Floor
Dimensions 14.76 x 11.75 feet
173.43 sqft
Recreation
W/O To Patio, Fireplace, Laminate
Dimensions 28.41 x 18.01 feet
511.66 sqft
Similar Properties(No results)
Mortgage Calculator
Calculate your estimated monthly mortgage payment
Price
$1,599,000
$
%
%
Monthly payment
By clicking Save, we will calculate your estimated mortgage for all properties using the saved values (down payment percentage, interest rate, and amortization).
The accuracy and applicability of this calculator are not guaranteed.