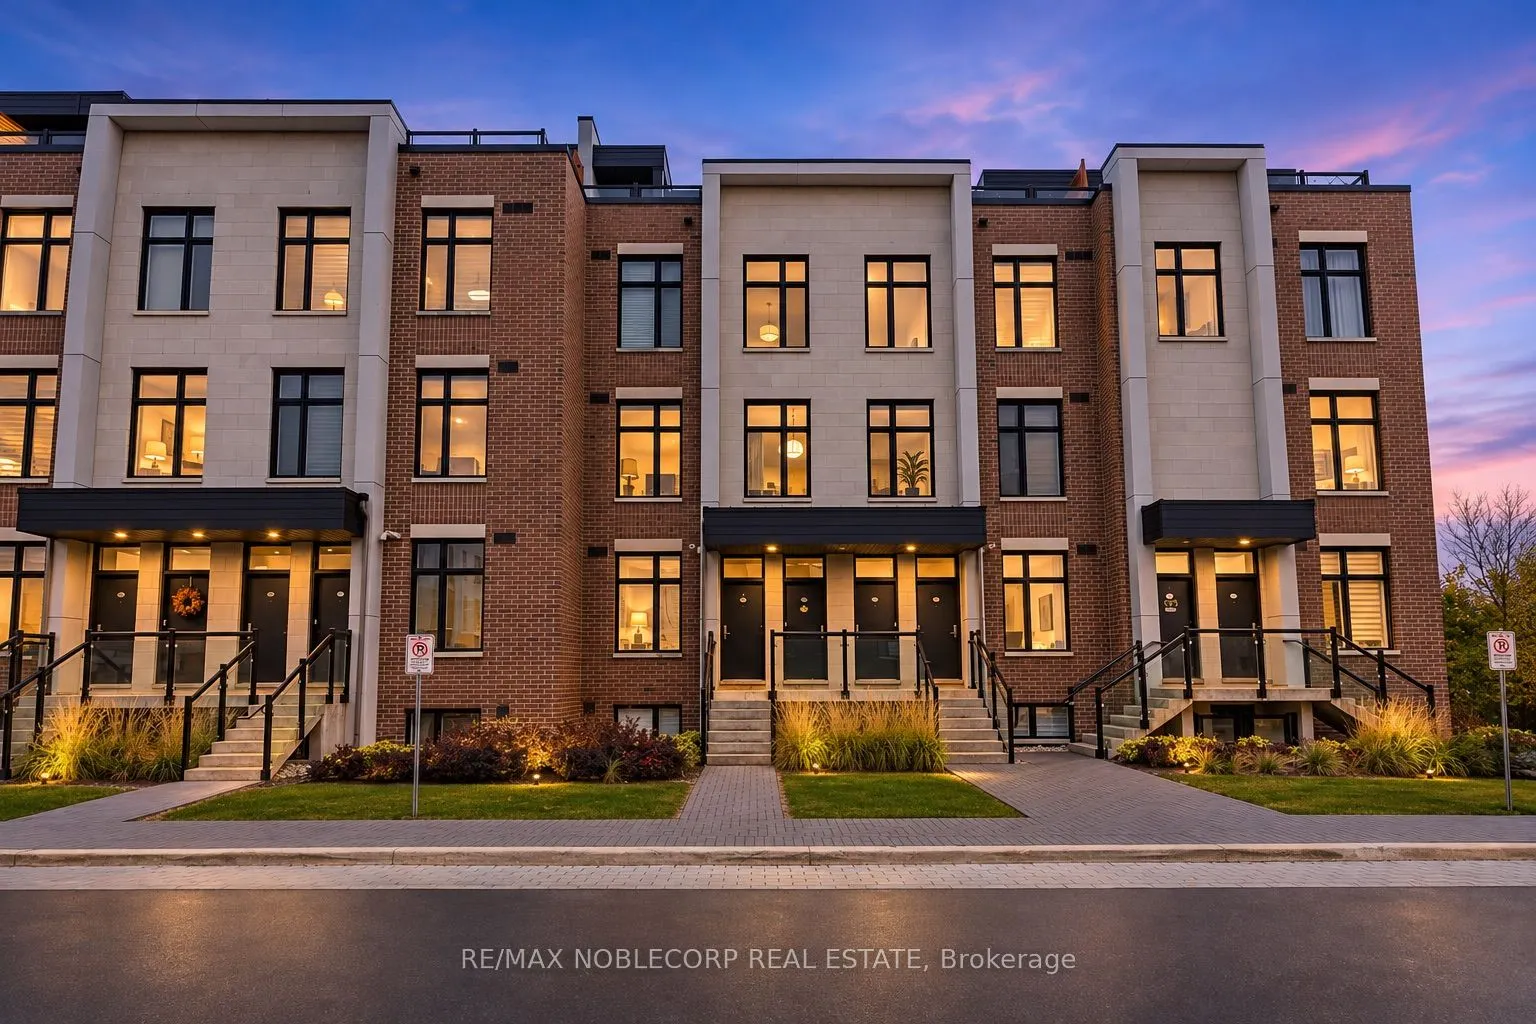
Welcome to this beautiful 2-bedroom, 3-bathroom stacked townhouse at 9560 Islington Avenue! Offering over 850 sq ft of thoughtfully laid-out living space across two levels, this inviting residence combines the comfort and feel of townhouse living with the convenience of a prime Vaughan location. Fe...aturing a functional, well-designed layout, spacious principal living areas, two comfortable bedrooms, and three bathrooms, this home offers an ideal balance of space, privacy, and everyday functionality. The two-level design provides a natural separation between the living and sleeping areas, creating a comfortable and practical living environment. Complete with one dedicated parking space, this property is ideally located in the heart of Woodbridge, just minutes from shopping, restaurants, cafés, parks, public transit, and a variety of everyday amenities. An excellent opportunity to enjoy stylish, low-maintenance living in one of Vaughan's most desirable communities!
Full Property Details
Interior
Bedrooms
2
Total Bedrooms
2
Washrooms
3
Square Footage
800-899 sqft
Basement
None
Heating Source
Gas
Heating Fuel
Forced Air
Air Conditioning
Central Air
Family Room
No
Kitchens
1
Total Kitchens
1
Fireplace Features
No
Bedrooms
2
Total Bedrooms
2
Washrooms
3
Square Footage
800-899 sqft
Basement
None
Heating Source
Gas
Heating Fuel
Forced Air
Air Conditioning
Central Air
Family Room
No
Kitchens
1
Total Kitchens
1
Fireplace Features
No
Exterior
Driveway
Underground
Parking Spaces
1
Total Parking Spaces
1.00
Parking Description
Underground
Garage Spaces
1
Balcony
None
Driveway
Underground
Parking Spaces
1
Total Parking Spaces
1.00
Parking Description
Underground
Garage Spaces
1
Balcony
None
Building Description
Style
Stacked Townhse
Home Type
Condo
Subtype
Condo Townhouse
Year Built
0-5
Property Orientation
West
Exterior Finish
Brick,Stone
Possession Date
12/7/2026
Locker
None
Style
Stacked Townhse
Home Type
Condo
Subtype
Condo Townhouse
Year Built
0-5
Property Orientation
West
Exterior Finish
Brick,Stone
Possession Date
12/7/2026
Locker
None
Community
Community
Sonoma Heights
Community
Sonoma Heights
Taxes & Fees
Occupancy
Tenant
Common Elements
Included
Occupancy
Tenant
Common Elements
Included
Other
Pets
Yes-with Restrictions
Pets
Yes-with Restrictions
Room Types
Bedroom 2
Hardwood Floor, Closet, Window
Dimensions 9.48 x 6.96 feet
65.98 sqft
Dining Room
Hardwood Floor, Open Concept, Combined w/Kitchen
Dimensions 12.66 x 14.63 feet
185.22 sqft
Kitchen
Modern Kitchen, Open Concept, Stainless Steel Appl