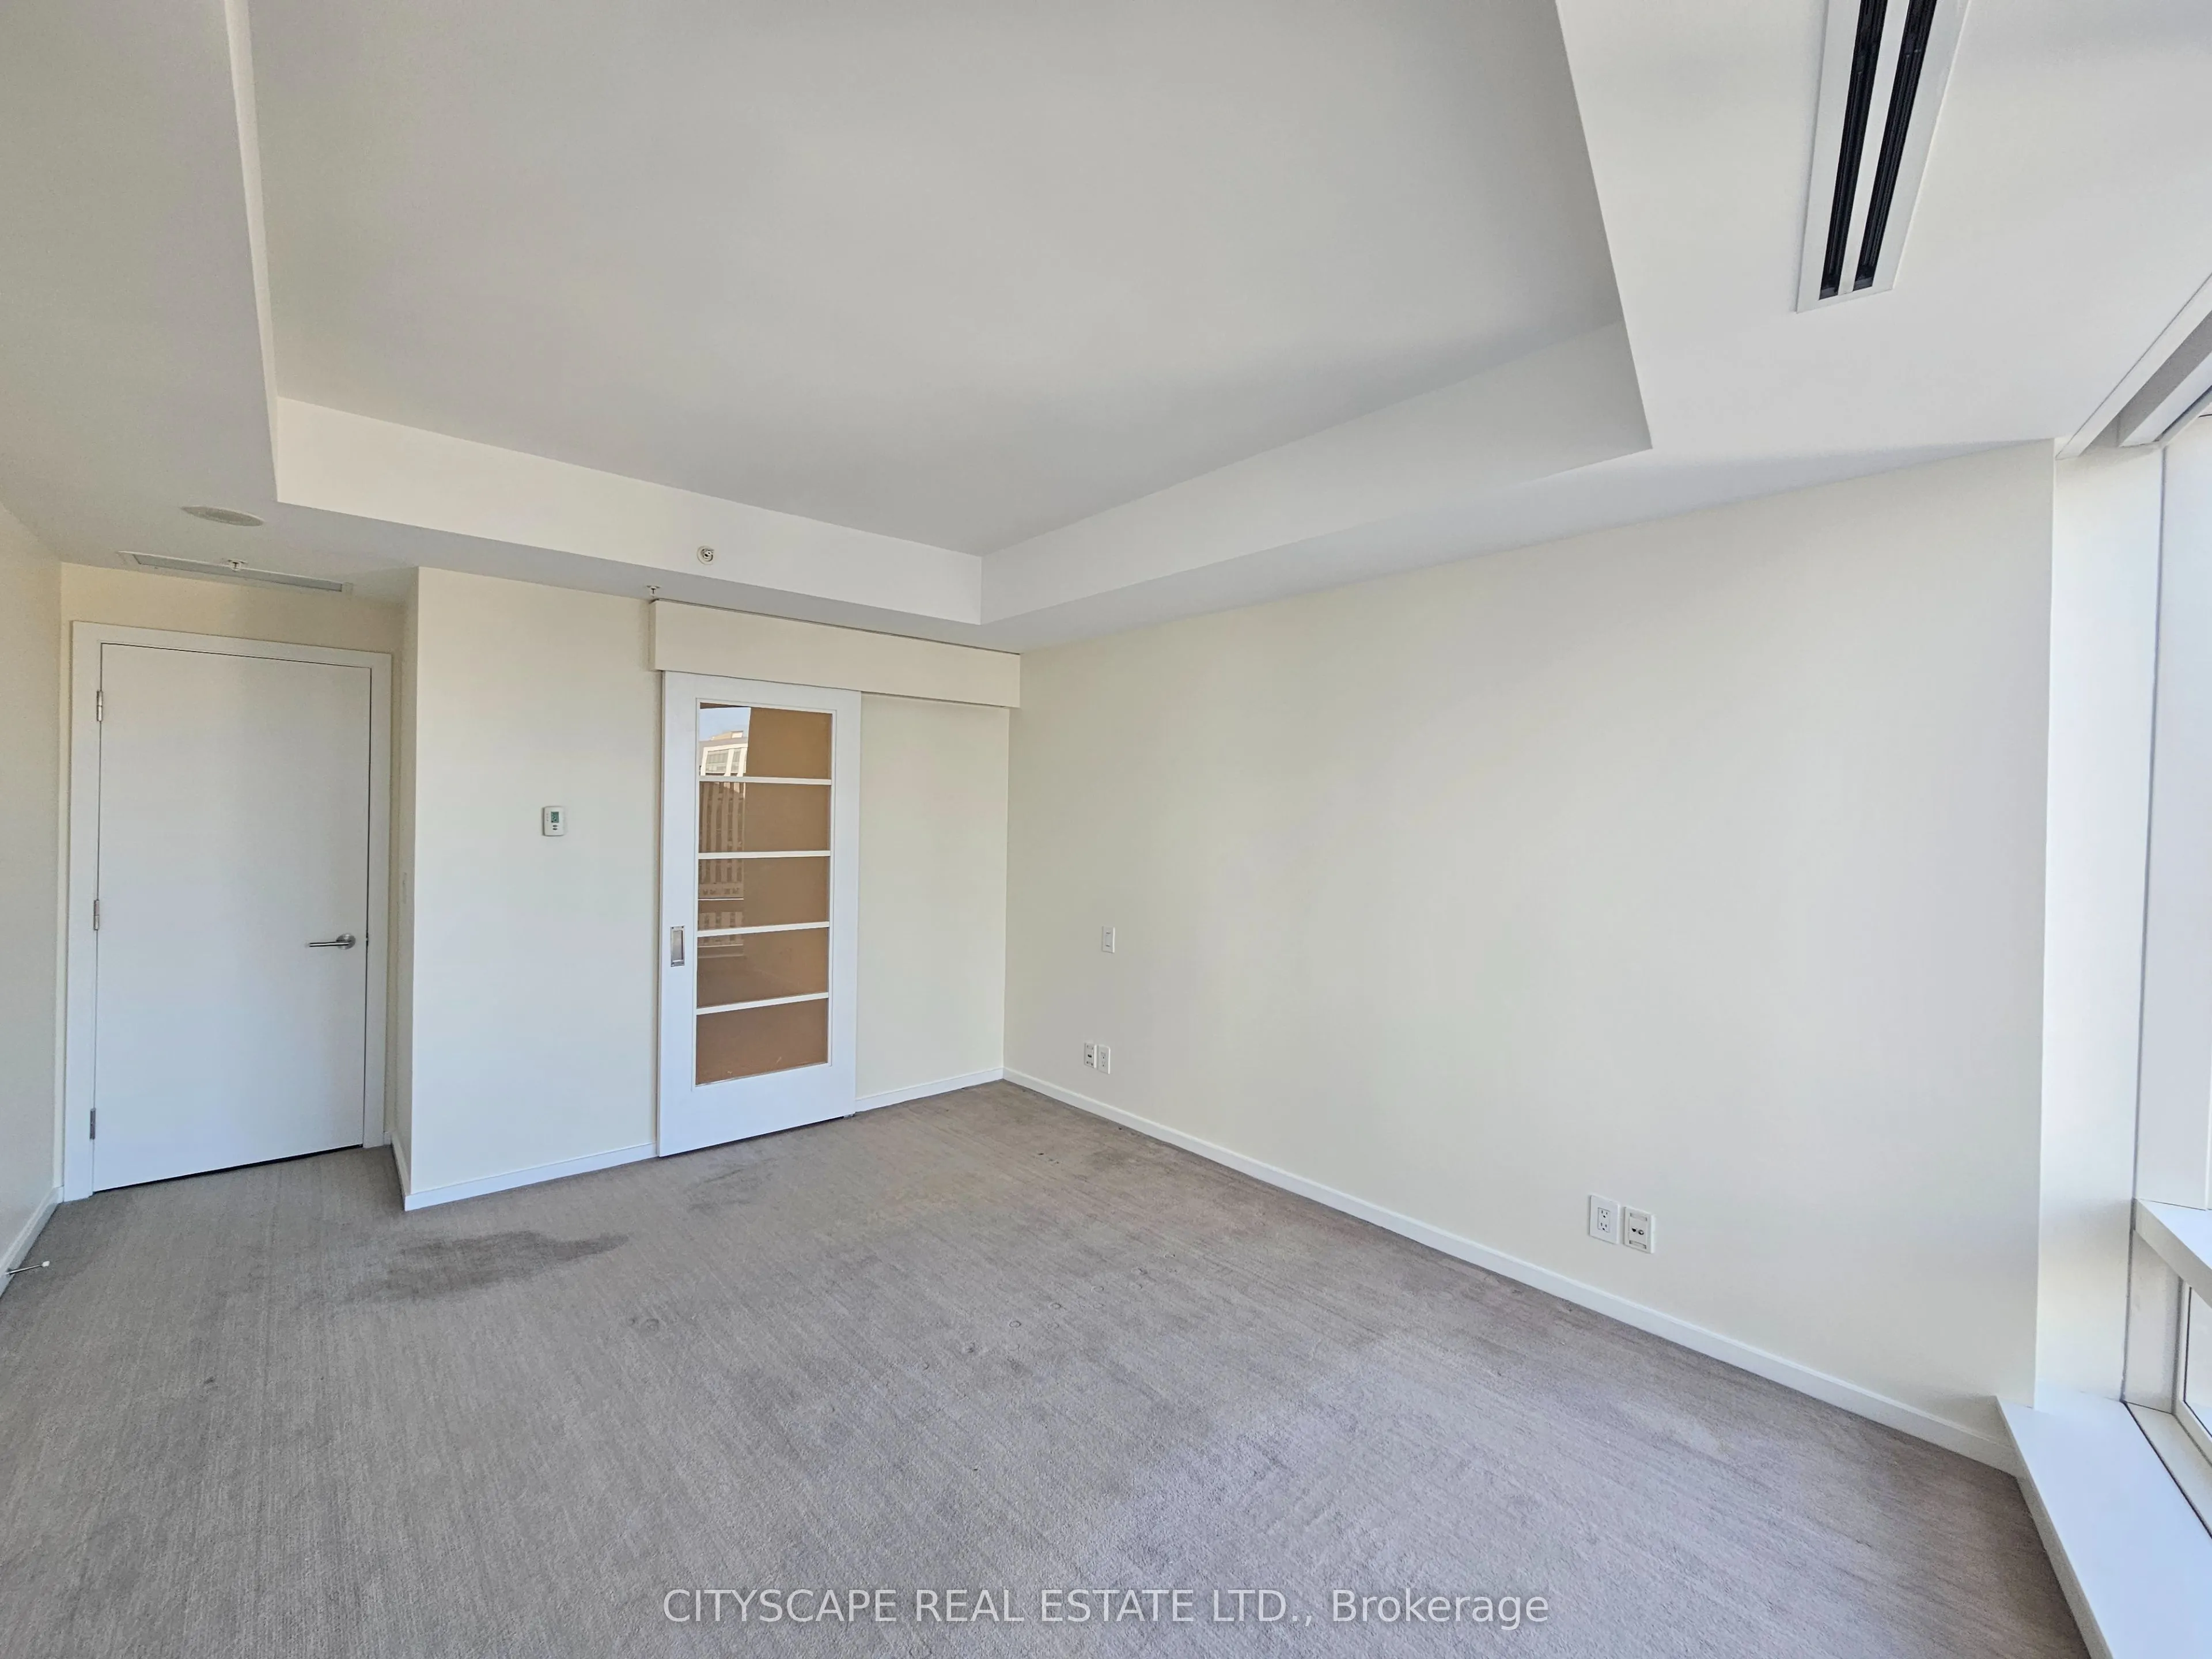
Conveniently located in the heart of downtown Toronto. Large windows provide plenty of light and a breathtaking view of the city. Large kitchen with integrated appliances. Both bedrooms include an en-suite bathrooms with a third powder room for guests. A large laundry room also allows for ample stor...age. Enjoy luxurious amenities and services including a 24-hour concierge, valet parking, on-site restaurant, spa, fitness center, and indoor pool. Conveniently located near transit, PATH, and numerous restaurants and amenities. EV charger also available for this unit.
Full Property Details
Interior
Bedrooms
2
Total Bedrooms
2
Washrooms
3
Square Footage
1400-1599 sqft
Basement
None
Heating Source
Electric
Heating Fuel
Forced Air
Air Conditioning
Central Air
Family Room
Yes
Kitchens
1
Total Kitchens
1
Fireplace Features
Yes
Bedrooms
2
Total Bedrooms
2
Washrooms
3
Square Footage
1400-1599 sqft
Basement
None
Heating Source
Electric
Heating Fuel
Forced Air
Air Conditioning
Central Air
Family Room
Yes
Kitchens
1
Total Kitchens
1
Fireplace Features
Yes
Exterior
Driveway
Underground
Pool
Indoor
Parking Spaces
1
Total Parking Spaces
1.00
Parking Description
Underground
Garage Spaces
1
Balcony
Open
Driveway
Underground
Pool
Indoor
Parking Spaces
1
Total Parking Spaces
1.00
Parking Description
Underground
Garage Spaces
1
Balcony
Open
Building Description
Style
Apartment
Home Type
Condo
Subtype
Condo Apt
Year Built
6-10
Property Orientation
East
Exterior Finish
Concrete
Possession Date
No Data
Locker
Owned
Style
Apartment
Home Type
Condo
Subtype
Condo Apt
Year Built
6-10
Property Orientation
East
Exterior Finish
Concrete
Possession Date
No Data
Locker
Owned
Community
Community
Bay Street Corridor
Community
Bay Street Corridor
Taxes & Fees
Taxes
$9,522.33 /yr
Tax Year
2026
Occupancy
Vacant
Maintenance Fee
$1,764.02/mo
Central Air Conditioning
Included
Common Elements
Included
Heating
Included
Parking
Included
Water
Included
Building Insurance
Included
Taxes
$9,522.33 /yr
Tax Year
2026
Occupancy
Vacant
Maintenance Fee
$1,764.02/mo
Central Air Conditioning
Included
Common Elements
Included
Heating
Included
Parking
Included
Water
Included
Building Insurance
Included
Other
Pets
Yes-with Restrictions
Pets
Yes-with Restrictions
Room Types
Bedroom 2
3 Pc Ensuite, Large Closet, Broadloom
Dimensions 10.83 x 12.01 feet
130.07 sqft
Kitchen
Hardwood Floor, B/I Appliances, Centre Island
Dimensions 8.99 x 16.83 feet
151.3 sqft
Laundry
-
Dimensions 7.87 x 4.92 feet
38.72 sqft
Living Room
Hardwood Floor, Fireplace, W/O To Balcony
Dimensions 22.01 x 14.24 feet
313.42 sqft
Primary Bedroom
5 Pc Ensuite, B/I Closet, Broadloom
Dimensions 13.45 x 12.24 feet
164.63 sqft
Similar Properties(No results)
Mortgage Calculator
Calculate your estimated monthly mortgage payment
Price
$1,590,000
$
%
%
Monthly payment
By clicking Save, we will calculate your estimated mortgage for all properties using the saved values (down payment percentage, interest rate, and amortization).
The accuracy and applicability of this calculator are not guaranteed.